ServicesRemodel & Addition Wiring
Remodel & Addition Wiring in Cleburne
We wire kitchens, baths, garages and new rooms while the walls are open, sizing each circuit to its load and securing every cable and box so the work passes inspection and stays trouble-free long after the paint dries.
Wiring That Gets Done Right While the Walls Are Open
A remodel or addition is the one time the framing is bare and every wire can be run exactly where it belongs. Once drywall goes up, a loose staple, an overfilled box or an undersized circuit is hidden behind a finished wall, and fixing it means cutting into new work.
We plan the electrical side around how you will use the space. A new kitchen needs at least two 20-amp small-appliance circuits on 12-gauge wire, plus dedicated runs for the dishwasher, disposal and microwave. A bathroom needs its own GFCI-protected 20-amp circuit. A bedroom addition needs AFCI protection and outlets spaced so no point along the wall is far from a receptacle.
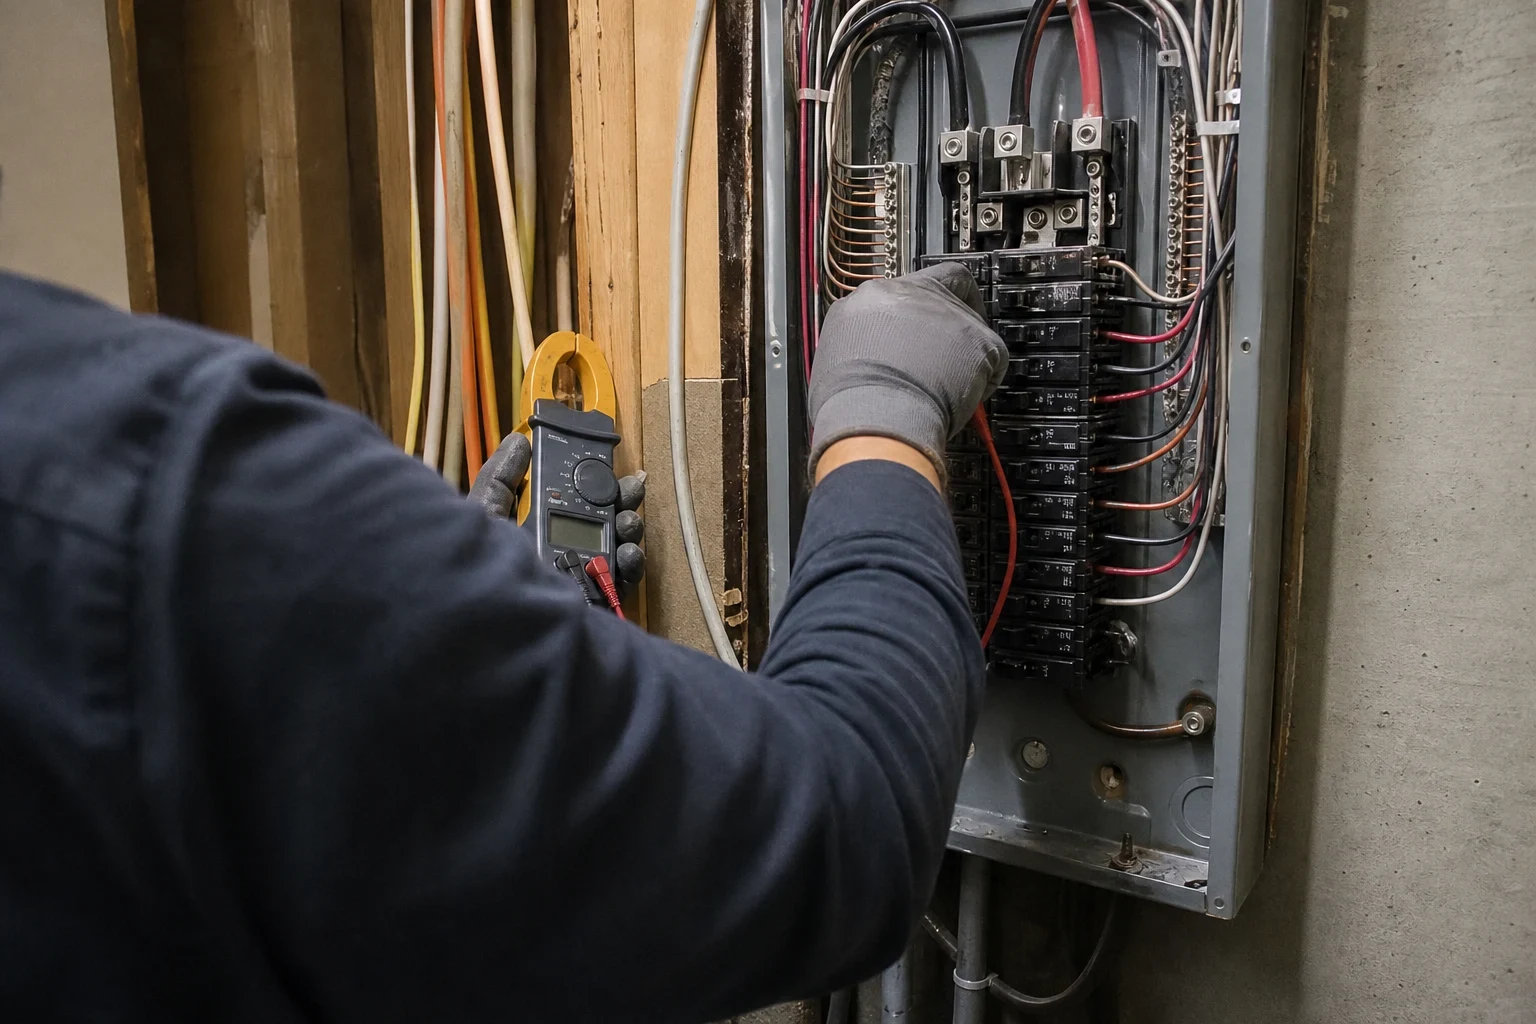
Before we pull any wire, we check whether your existing panel has the capacity and the open spaces to carry the new load. If it does not, we explain why and talk through options such as a panel upgrade, so you hear about it at the planning stage rather than halfway through the job.
What Our Remodel and Addition Wiring Covers
Load calculation and layout
We add up the new appliances, lighting and HVAC against what your service already carries. Then we mark box locations with you on the studs so switches land on the latch side of doors and outlets sit where furniture will not bury them.
New circuits from the panel
Each run gets the right wire gauge and breaker type for its load, including AFCI and GFCI protection where the code your jurisdiction enforces requires it. We label every new breaker in the panel directory.
Careful rough-in
Cable is stapled within a foot of each box and supported along the run, never pulled tight across framing. Where a cable passes close to the face of a stud, we install a steel nail plate so a drywall screw cannot reach it.
Box sizing and fill
We pick boxes deep enough for the conductor count and device, which keeps wires from being crushed behind a GFCI or dimmer. Overstuffed boxes are a common cause of loose connections and heat years later.
Extending existing circuits
When an addition ties into older wiring, we test that circuit first and confirm it can take the added load before we splice into it. Splices go in accessible boxes, never buried in a wall.
Trim-out and testing
After drywall and paint, we set devices, fixtures and cover plates, then test polarity, ground and GFCI and AFCI trip function on every new circuit.
Signs Your Project Needs Dedicated Remodel Wiring
You are moving or adding appliances
Relocating a range, adding an island or putting in a second oven changes the circuit layout. Each of these usually needs its own properly sized run.
The panel is already full
If there are no open breaker spaces, or tandem breakers are already doubled up, new circuits need a plan before the walls close.
Lights dim when the old kitchen runs
Dimming when the microwave or toaster starts means the existing circuit is near its limit. A remodel is the right moment to split that load.
A garage conversion or extra room is underway
Converted or added square footage calls for fresh receptacle runs, lighting and AFCI or GFCI protection rather than borrowing from a neighboring room. Cable crossing the attic to reach it has to be sized with heat in mind, since a Texas summer pushes attic temperatures high enough to cut a conductor's ampacity.
Your inspector flagged the rough-in
If a permit inspection failed on electrical items, we can correct the work. For problems found in finished spaces, see our Code Corrections & Inspection Fixes service.
How a Remodel Wiring Job Runs
- 1
Walkthrough and plan
We visit with your plans or your contractor, check the panel and service, and agree on box locations, circuits and fixtures. You get a clear scope before work begins.
- 2
Permit
We pull the electrical permit and schedule inspections as required by the local jurisdiction, whether your home is in Cleburne or a nearby town like Joshua or Burleson.
- 3
Rough-in
With framing exposed, we set boxes, drill and pull cable, install nail plates and make up grounds. We leave the site swept and the panel closed at the end of each day.
- 4
Rough-in inspection
The inspector reviews the work before insulation and drywall. We coordinate the timing with your other trades so the job keeps moving.
- 5
Trim-out and final
After finishes, we install devices and fixtures, test every circuit, update the panel directory and meet the final inspection.
What Moves the Price on a Remodel or Addition
No two projects carry the same electrical load, so the number comes from walking your space and reading your plans. Two things weigh most: the count of new circuits and whether the panel has room for them. Your estimate breaks the work into lines so each part of the price is visible.
- Number of circuits and devices
- A kitchen with several dedicated appliance runs costs more than a bedroom with a few outlets and a light.
- Panel capacity
- If the panel is full or the service is too small for the added load, a panel upgrade becomes part of the project.
- Open studs or finished walls
- Bare framing lets us bore straight through and pull cable quickly. Where walls are already closed up, we route from above or below instead, which adds hours and sometimes a small patch opening or two.
- Condition of existing wiring
- Tying into old circuits with brittle insulation or no ground may require replacing sections before we connect to them.
- Fixtures and specialty devices
- Recessed lights, under-cabinet lighting, smart switches and EV-ready circuits each add material and labor.
Remodel and Addition Wiring Questions
Something not covered here? (682) 399-7732
Do you pull the permit for remodel wiring?
Yes. The electrical permit is ours to pull, and we book the inspector for the open-wall check and again once the finishes are in, following whatever your local jurisdiction asks for. Permitted work keeps your records clean when you sell your home or file an insurance claim.
Will you coordinate with the builder running my project?
Yes. We keep in touch with whoever is managing the job about when plumbing and ductwork go in, so our rough-in is finished and inspected before insulation. That way the drywall crew is never waiting on the electrical.
Will my existing panel handle an addition?
Sometimes. We run a load calculation using your existing service and the new space's appliances, heating and cooling. If the numbers do not work, we explain the options, which may include a panel upgrade.
Why do you care so much about staples and box size?
Because those small details decide whether a circuit lasts. A cable pinched under a staple or crammed into a shallow box can overheat or loosen at a terminal years later, hidden behind a finished wall.
Can you add outlets to a room without opening the walls?
Often, yes, by fishing cable through the attic or crawlspace. It takes longer than open-wall work, and we will tell you up front if a location cannot be reached cleanly.
Get the Wiring Planned Before the Drywall Goes Up
Call to book a service visit. We will look at your plans and your panel and lay out the circuits your remodel or addition needs.